FEATURED PROJECT

SERVING ST PAUL, MINNEAPOLIS, MENDOTA HEIGHTS, AND THE SURROUNDING METRO AREA
Complete Kitchen & Mudroom Transformation Macalester - Groveland

Overview
This kitchen was boxed off at the back of the house: dark, short on storage, awkwardly laid out, and doubling as the family's only path to the backyard. The clients wanted it opened up, and they wanted a proper mudroom, which the existing floor plan simply didn't have room for.
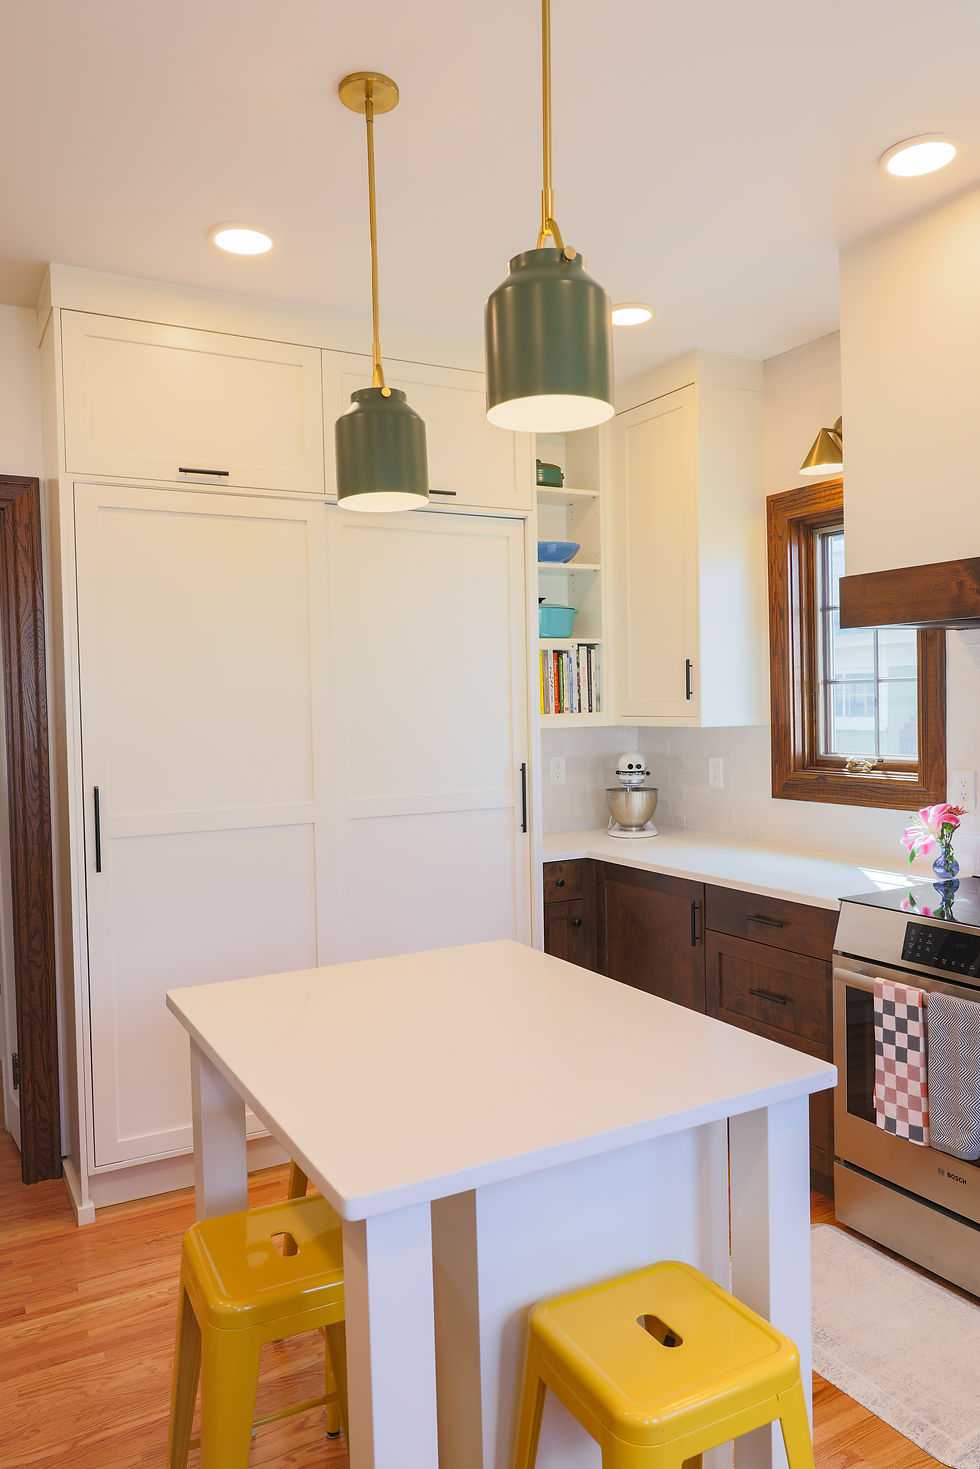
The solution came from rethinking the whole back of the house rather than just the kitchen. We relocated the back door into a small adjacent room, converting it into a custom mudroom, and reclaimed the old doorway's wall for cabinetry and counter space. Every window in the kitchen was moved to a new layout, and major structural work opened the ceiling and interior walls. Custom cabinetry, replicated trim, and oak flooring toothed in from the adjoining rooms tie the new kitchen back into the original house.
SCOPE OF WORK
-
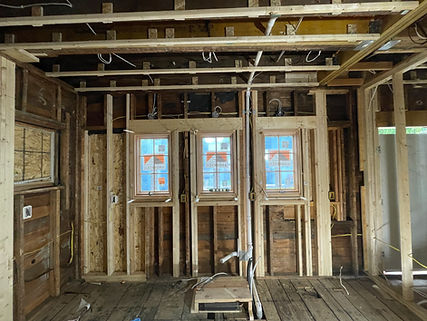
Complete demolition down to the studs, including asbestos remediation
-
Structural engineering and architectural design partnership
-
Opened and relocated interior walls with engineered posts and beams
-
Removed original ceiling and lowered ceiling framing
-
New window openings framed throughout
-
Relocated back door and converted adjacent room to a custom mudroom
-
Converted overhead electrical service to underground; relocated main disconnect
-
Relocated radiators, supply, and return lines
-
Custom cabinetry
-
Oak flooring extended and toothed in from adjoining rooms
-
Custom-milled trim and baseboard to match the original home

CHALLENGES AND SOLUTIONS
Challenge: The clients wanted the kitchen opened up, but the existing walls and ceiling were carrying real load, including a section beneath a walkout balcony and flat roof.
Solution: We brought in our architect and structural engineer partners to confirm existing loads, calculate new bearing points, and spec posts and beams.
Challenge: No mudroom, and the only backyard access ran straight through the kitchen.
Solution: Repurposed a small adjacent room as part of the structural realignment, relocating the back door so it now opens into a new custom mudroom with built-in storage. Moving that door also freed up wall space, adding significant cabinet and countertop capacity to the kitchen.
Challenge: An old overhead electrical mast entered the house almost exactly where the new mudroom door needed to go.
Solution: Converted the home from overhead to underground electrical service and relocated the main disconnect to the rear corner of the house — clearing the path for the new entry and cleaning up the back elevation in the process.
Challenge: Very little natural light in the existing kitchen.
Solution: Removed the original windows entirely and framed an all-new window layout designed around the new floor plan, transforming the light in the space.
Challenge: A complete demo to the studs — including lath and plaster — with the family's home to protect.
Solution: Full dust-proofing setup before demolition began, including air scrubbers on both sides of the containment wall, plus asbestos remediation handled properly and to code.
Challenge: A generic floating floor in the old kitchen that didn't relate to the rest of the home.
Solution: Demoed down to the original subfloor, matched the species and board width of the existing hardwood, then toothed in and stain-matched the new oak so the floor runs unbroken from the living and dining rooms into the kitchen.
Challenge: The clients wanted a new kitchen that looked like it had always been there.
Solution: Transitional design influences paired with faithful detail work — baseboard and trim replicated with custom-milled knives, and stain matched to the rest of the house.
Before & During


After